Sakaw Edmonton homes for sale by Don Cholak of RE/MAX Professionals. For further information or to view any of these Sakaw Edmonton homes or any homes on MLS please call Don at 780-718-8400 or email Don at don@doncholak.com.
6237 13 Avenue NW
Edmonton
T6L 2E5
$409,999
Single Family
beds: 6
baths: 2.0
1,044 sq. ft.
built: 1980
- Status:
- Active
- Prop. Type:
- Single Family
- MLS® Num:
- E4498674
- Bedrooms:
- 6
- Bathrooms:
- 2
- Year Built:
- 1980
- Photos (47)
- Schedule / Email
- Send listing
- Mortgage calculator
- Print listing
Schedule a viewing:
- Property Type:
- Single Family
- Dwelling Type:
- Detached Single Family
- Home Style:
- Bungalow
- Total Floor Area:
- 1,044.11 sq. ft.
- Price Per SqFt:
- $392.68
- Total area above grade.:
- 1,044 sq. ft.
- Secondary Suite:
- Yes
- 2nd Suite Permit By Seller:
- No
- Separate Entrance:
- Yes
- Taxes:
- Signup
- Lot Area:
- 5,546.75 sq. ft.
- Grade Level Entry:
- Yes
- Levels:
- 2
- Exposure / Faces:
- East
- Year built:
- 1980 (Age: 46)
- Bedrooms:
- 6 (Above Grd: 3)
- Bathrooms:
- 2.0 (Full:2/Half:0)
- Total Rooms Above Grade:
- 6
- Plan:
- 7722530
- Building Type:
- Detached Single Family
- Construction:
- Wood, Vinyl
- Foundation:
- Concrete Perimeter
- Basement:
- Full, Finished
- Basement Development:
- Fully Finished
- Roof:
- Asphalt Shingles
- Floor Finish:
- Laminate Flooring, Linoleum
- Heating:
- Forced Air-2, Natural Gas
- Parking:
- Double Garage Detached
- Garage:
- Yes
- Ensuite:
- No
- See Remarks
- Northwest
- Sakaw
- Corner Lot, Fenced, Flat Site, Landscaped, Playground Nearby, Public Transportation, Schools, Shopping Nearby, See Remarks
- See Remarks
- Corner Lot, Fenced, Flat Site, Landscaped, Playground Nearby, Public Transportation, Schools, Shopping Nearby, See Remarks
- Dishwasher-Built-In, Hood Fan, Storage Shed, Dryer-Two, Refrigerators-Two, Stoves-Two, Washers-Two
- None Known
- Private
- Floor
- Type
- Size
- Other
- Main
- Living Room
- 13'7" × 8'7"
- -
- Main
- Dining Room
- 13'6" × 7'5"
- -
- Main
- Kitchen
- 12' × 11'6"
- -
- Main
- Master Bedroom
- 13'7" × 12'8"
- -
- Main
- Bedroom 2
- 13'4" × 8'2"
- -
- Main
- Bedroom 3
- 11'7" × 9'2"
- -
- Floor
- Ensuite
- Pieces
- Other
- Main
- No
- 4
- Basement
- No
- 4
- Zone:
- Zone 29
- Zoning:
- Zone 29
- Title to Land:
- Fee Simple
- Legal Lot:
- 34
- Road Access:
- Paved Driveway to House
- LINC Number:
- 0013011359
- Days On Website:
- 18 day(s)
-
 Front house
 -
Front house
-
Front house
-
Empty room
-
Bright interior space featuring light wood-finish flooring
-
Open concept living area featuring a large picture window, light wood-finish flooring, and white painted walls
-
Spacious room featuring a large window, light wood-finish flooring, textured tile flooring, and a mirrored closet
-
Kitchen featuring white cabinetry, white appliances, a tile backsplash, and wood-finish countertops
-
Kitchen
-
Kitchen
-
Empty room
-
Full-size stackable washer and dryer, accompanied by a double basin stainless steel sink, white cabinetry, and a light-toned countertop
-
Neutral wall paint, wood-finish flooring, white baseboards, and a window with white trim
-
Empty room
-
Room featuring wood-finish flooring, white painted walls, and white baseboards
-
Bathroom featuring a single-basin vanity with a wood-finish cabinet, integrated countertop and sink, and a mirrored medicine cabinet
-
Light-filled interior space featuring a window with exterior tree views, wood-finish flooring, white baseboards, and a semi-flush mount ceiling light
-
Empty room
-
Interior room featuring wood-finish flooring, white walls, and a white ceiling
-
Office
-
Bedroom
-
Bedroom
-
Kitchen
-
Kitchen featuring white shaker-style cabinetry, wood-finish flooring, and a double basin sink
-
Corner kitchen with white cabinetry, wood-finish flooring, and a double basin stainless steel sink
-
Basement
-
Open room featuring wood-finish flooring, light blue walls, and a recessed ceiling with exposed structural beams
-
Basement
-
Basement
-
Spacious room featuring wood-finish flooring, light blue painted walls, and overhead fluorescent lighting
-
Bathroom featuring a built-in bathtub, a tiled shower surround with a decorative accent band, a pedestal sink, and chrome fixtures
-
Room featuring wood-finish flooring, light blue walls, and white baseboards
-
Room featuring wood-finish flooring, light blue walls, and white trim
-
Bedroom
-
Empty room
-
Room with light blue walls, wood-finish flooring, and white baseboards
-
Interior room featuring wood-finish flooring, light blue walls, and white trim
-
Empty room
-
Room with wood-finish flooring, light blue walls, and white trim
-
Room featuring wood-finish flooring, light gray wall paint, and white trim
-
Side yard featuring a chain-link fence, a grass lawn, and mature evergreen trees
-
Expansive outdoor space featuring a large wooden privacy fence, mature evergreen trees, and a concrete outbuilding with an open entry
-
Chain-link fence with privacy slats and a gate along a concrete pathway
-
Rear exterior access door with paneling, light beige siding, and concrete patio pavers
-
Grassed yard with a wood privacy fence and mature trees
-
Spacious backyard featuring a chain-link fence, mature trees, and a clear sky
-
Detached garage featuring a white overhead door, horizontal siding, and stone detailing
- Listings on market:
- 165
- Avg list price:
- $459,900
- Min list price:
- $35,000
- Max list price:
- $1,049,900
- Avg days in system:
- 29
- Min days in system:
- 1
- Max days in system:
- 159
- Avg price per sq.ft.:
- $354.91

- DON CHOLAK
- RE/MAX PROFESSIONALS
- 1 (780) 718-8400
- don@doncholak.com
Ready to buy in Sakaw? – CLICK HERE!!!
Ready to sell in Sakaw? – CLICK HERE!!!
Want to see your Sakaw home featured here? – Call or email Don today!
Sakaw Edmonton Homes For Sale
Sakaw Edmonton homes for sale by Don Cholak of RE/MAX Professionals. For further information on or to view any of these Sakaw Edmonton homes, please call Don at 780-718-8400 or email Don at don@doncholak.com. Don is an expert and experienced Realtor in the Sakaw area of Edmonton and can make all of your Sakaw Edmonton home buying and selling dreams come true today.
Sakaw Edmonton Real Estate
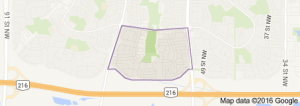
The neighborhood of Sakaw is located in southwest Edmonton, in the Millhurst area of Mill Woods. The neighborhood is situated between 50th Street and 66th Street, just north of the Anthony Henday Drive. Almost all of the homes in Sakaw were built between 1971 and 1990, when a total of 90.9% of the homes were built. The remaining 9.1% of the homes were built after 1990. The most common type of home in Sakaw is the single family home, which makes up a total of 70% of the homes in the neighborhood, according to the 2005 municipal census. The next most common type of home in Sakaw is row houses, which account for 16% of the homes in the neighborhood, and another 8% is comprised of duplexes. The remaining 5% of the homes in Sakaw are low-rise apartments. A total of 75% of the homes in Sakaw are owner-occupied. The sole school in the neighborhood is operated by the Edmonton Public School Board: Sakaw Elementary School.