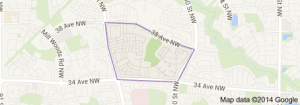
Hillview Edmonton homes for sale by Don Cholak of RE/MAX Professionals. For further information or to view any of these Hillview Edmonton homes please call Don at 780-718-8400 or email Don at don@doncholak.com.
441 WOODVALE Road NW
Edmonton
T6L 1W4
$474,900
Single Family
beds: 4
baths: 3.0
1,417 sq. ft.
built: 1979
- Status:
- Active
- Prop. Type:
- Single Family
- MLS® Num:
- E4500069
- Bedrooms:
- 4
- Bathrooms:
- 3
- Year Built:
- 1979
- Photos (54)
- Schedule / Email
- Send listing
- Mortgage calculator
- Print listing
Schedule a viewing:
- Property Type:
- Single Family
- Dwelling Type:
- Detached Single Family
- Home Style:
- 2 Storey
- Total Floor Area:
- 1,416.97 sq. ft.
- Price Per SqFt:
- $335.15
- Total area above grade.:
- 1,417 sq. ft.
- Secondary Suite:
- No
- Separate Entrance:
- No
- Taxes:
- Signup
- Lot Area:
- 5,860.73 sq. ft.
- Grade Level Entry:
- No
- Levels:
- 3
- Exposure / Faces:
- Southeast
- Year built:
- 1979 (Age: 47)
- Bedrooms:
- 4 (Above Grd: 3)
- Bathrooms:
- 3.0 (Full:2/Half:1)
- Total Rooms Above Grade:
- 7
- Plan:
- 7721468
- Building Type:
- Detached Single Family
- Construction:
- Wood, Stone, Stucco
- Foundation:
- Concrete Perimeter
- Basement:
- Full, Finished
- Basement Development:
- Fully Finished
- Roof:
- Asphalt Shingles
- Floor Finish:
- Carpet, Ceramic Tile, Laminate Flooring
- Heating:
- Forced Air-1, Natural Gas
- Parking:
- Double Garage Detached, Insulated, Over Sized
- Enclosed Parking:
- 3
- Total Parking Spaces:
- 8
- Garage:
- Yes
- Ensuite:
- No
- Garage Dimensions:
- 28x24
- Air Conditioner, Gazebo, Hot Water Tankless, Patio, Vinyl Windows
- Northwest
- Hillview
- Fenced, Golf Nearby, Landscaped, Park/Reserve, Paved Lane, Playground Nearby, Public Transportation, Schools, Shopping Nearby
- Air Conditioner, Gazebo, Hot Water Tankless, Patio, Vinyl Windows
- Fenced, Golf Nearby, Landscaped, Park/Reserve, Paved Lane, Playground Nearby, Public Transportation, Schools, Shopping Nearby
- Air Conditioning-Central, Dishwasher-Built-In, Dryer, Garage Control, Garage Opener, Microwave Hood Fan, Refrigerator, Storage Shed, Stove-Electric, Washer, Window Coverings, See Remarks
- None Known
- Private
- Floor
- Type
- Size
- Other
- Main
- Living Room
- 17'4¾" × 14'4"
- -
- Main
- Dining Room
- 11'10" × 10'10"
- -
- Main
- Kitchen
- 8'10" × 8'7"
- -
- Lower
- Family Room
- Measurements not available
- -
- Upper Level(s)
- Master Bedroom
- 14' × 11'8"
- -
- Upper Level(s)
- Bedroom 2
- 13'1" × 9'8"
- -
- Upper Level(s)
- Bedroom 3
- 9'8" × 9'7"
- -
- Main
- Breakfast Nook
- 10'7" × 8'6"
- -
- Floor
- Ensuite
- Pieces
- Other
- Main
- No
- 2
- Upper Level(s)
- No
- 4
- Lower Level(s)
- No
- 3
- Zone:
- Zone 29
- Zoning:
- Zone 29
- Title to Land:
- Fee Simple
- Legal Lot:
- 2
- Road Access:
- Paved
- LINC Number:
- 0014229158
- Days On Website:
- 1 day(s)
-
 2-Storey residence featuring beautiful street appeal with a stone-clad entry, designer double red doors, a bay window, and a gabled roofline
 -
2-Storey stucco and stone-clad exterior featuring a designer double door & prominent red trim accents. The beautifully landscaped front yard features decorative rock and bark beds and mature shrubs.
-
Aerial perspective showcasing a residential neighborhood with detached homes, each featuring individual rear yards. Also notice the large green space in front of the house.
-
Main Level Floor plan
-
The entrance features ceramic tile flooring, ship lap ceiling treatment and double red entry doors with decorative glass panels and dark trim
-
Living room area with laminate flooring, freshly painted light-toned walls, and a large bay window with horizontal blinds
-
Photo 7 of 54
-
Photo 8 of 54
-
Photo 9 of 54
-
The dining is open to the living room and features fresh light colored paint and newer lighting (offered throughout this lovely home)
-
Photo 11 of 54
-
Photo 12 of 54
-
This is your built-in dining nook
-
the renovated kitchen features newer cabinetry, countertops, tile backsplash, quality S/S appliances, updated plumbing fixtures and a B/I dining nook.
-
Photo 15 of 54
-
Photo 16 of 54
-
Notice the huge west facing window that lets in loads of natural light. All main floor and upper level windows have been upgraded to triple pane vinyl windows.
-
Renovated 2-pce bath on the main floor
-
The primary bedroom is large enough to accommodate your king size bed and all your bedroom furniture.
-
Upper Level Floor plan
-
Notice the new integrated light & ceiling fan.
-
Bedroom 2 with designer paint
-
Photo 23 of 54
-
Bedroom featuring a unique loft-style bed frame with built-in shelving, a prominent brick-patterned accent wall and laminate flooring
-
Photo 25 of 54
-
Newly renovated main bath featuring modern finishes throughout.
-
Carpeted staircase with wooden handrail
-
Large family room with light colored paint and laminate flooring
-
Photo 29 of 54
-
Room featuring light-toned walls, a drop ceiling and newer plush carpeting
-
Photo 31 of 54
-
Newly renovated 3-pce bath in lower level with modern finishings
-
Glass-enclosed shower with black-framed sliding door and white subway tile surround
-
Dedicated utility area featuring checkerboard flooring and white appliances
-
HVAC system has been updated with a newer high efficient furnace, central A/C and tankless water heater
-
Expansive backyard featuring a manicured lawn, established tree, and stone pathway
-
The beautifully landscaped yard features decorative rock and bark beds, mature shrubs, a hard-top gazebo, storage shed, workshop area and newer fencing.
-
Private backyard area featuring a gazebo
-
Terraced landscaping featuring stone retaining walls, concrete paving, and a newer wooden privacy fence
-
2-Storey stucco property with red trim accents, featuring a manicured lawn, stone pathway, and a wood-sided workshop area
-
Side yard featuring a stone pathway, a wood-sided workshop, storage shed, red mulch, and established plantings
-
Interior framed construction featuring wood flooring and OSB wall panels, exposed wooden ceiling rafters, and built-in shelving
-
Spacious garage with insulated OSB walls and ceiling, concrete flooring, and built-in wood cabinetry
-
2-Storey residence featuring a stucco & stone facade with red trim accents
-
Your oversized 28X24 foot garage can fit 3 vehicles and the extended parking pad provides space for multiple vehicles, trailers or recreational toys.
-
Photo 46 of 54
-
Photo 47 of 54
-
Aerial perspective showcasing a residential area with a prominent green space in front of the house
-
Residential neighborhood featuring mature trees, paved roads, and green spaces
-
Expansive aerial perspective showcasing a residential development with multiple single-family homes, abundant green space, and mature trees
-
Expansive green space featuring a playground, sports field, and surrounding residential area
-
Expansive green spaces featuring multiple sports fields, playground equipment, and mature trees
-
This view shows the hospital that is just a few blocks away for the house
-
Photo 54 of 54
- Listings on market:
- 161
- Avg list price:
- $459,900
- Min list price:
- $35,000
- Max list price:
- $1,049,900
- Avg days in system:
- 29
- Min days in system:
- 1
- Max days in system:
- 149
- Avg price per sq.ft.:
- $355.05

- DON CHOLAK
- RE/MAX PROFESSIONALS
- 1 (780) 718-8400
- don@doncholak.com
Ready to buy in Hillview? – CLICK HERE!!!
Ready to sell in Hillview? – CLICK HERE!!!
Want to see your Hillview home featured here? – Call or email Don today!
Hillview Edmonton Homes For Sale
Hillview Edmonton homes for sale by Don Cholak of RE/MAX Professionals. For furthur information on or to view any of these Hillview Edmonton homes, please call Don at 780-718-8400 or email Don at don@doncholak.com. Don is an expert and experienced Realtor in the Hillview area of Edmonton and can make all of your Hillview Edmonton home buying and selling dreams come true today.
Hillview Edmonton Real Estate
The neighbourhood of Hillview is located in south Edmonton, in the Woodvale area of Mill Woods. A total of 87% of the construction in Hillview occured in the 1970s and 1980s. The most common type of home in Hillview are single-family homes, which make up 54% of the homes in Hillview. Another 24% is comprised of row housing, with another 16% comprised of apartments and the last 5% are duplexes. According to the 2005 municipal census, 68% of the homes in Hillview are owner-occupied. Hillview has two schools, one operated by the Edmonton Public School System: Hillview Elementary School, and one operated by the Edmonton Catholic School System: John Paul I Catholic Elementary School.