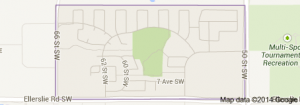
Charlesworth Edmonton homes for sale by Don Cholak of RE/MAX Professionals. For further information or to view any of these Charlesworth Edmonton homes please call Don at 780-718-8400 or email Don at don@doncholak.com.
422 5515 7 Avenue SW
Edmonton
T6X 2A8
$199,900
Condo
beds: 2
baths: 2.0
790 sq. ft.
built: 2014
- Status:
- Active
- Prop. Type:
- Condo
- MLS® Num:
- E4501047
- Bedrooms:
- 2
- Bathrooms:
- 2
- Year Built:
- 2014
- Photos (35)
- Schedule / Email
- Send listing
- Mortgage calculator
- Print listing
Schedule a viewing:
- Property Type:
- Condo
- Dwelling Type:
- Apartment
- Home Style:
- Single Level Apartment
- Total Floor Area:
- 789.75 sq. ft.
- Price Per SqFt:
- $253.12
- Total area above grade.:
- 790 sq. ft.
- Taxes:
- Signup
- Lot Area:
- 731.73 sq. ft.
- Elevator:
- Yes
- Grade Level Entry:
- No
- Stories Total:
- 4
- Levels:
- 4
- Floor Location:
- Top
- Floor Number:
- 4
- Balcony/Terrace:
- Yes
- Unit Exposure:
- East
- Exposure / Faces:
- East
- Year built:
- 2014 (Age: 12)
- Bedrooms:
- 2 (Above Grd: 2)
- Bathrooms:
- 2.0 (Full:2/Half:0)
- Total Rooms Above Grade:
- 5
- Plan:
- 1523222
- Building Type:
- Lowrise Apartment
- Complex / Subdivision:
- Elements at Willowhaven
- Construction:
- Wood, Metal, Vinyl
- Foundation:
- Concrete Perimeter
- Basement:
- None, No Basement
- Basement Development:
- No Basement
- Roof:
- Asphalt Shingles
- Floor Finish:
- Carpet, Laminate Flooring
- Heating:
- Hot Water, Natural Gas
- Parking:
- Double Indoor, Heated, Parkade
- Enclosed Parking:
- 2
- Parking Plan:
- 1523222
- Parking Plan Type:
- Titled
- Parking Stall #:
- 194, 195
- Parking Unit:
- 194,195
- Garage:
- Yes
- Ensuite:
- Yes
- Detectors Smoke, No Animal Home, Parking-Visitor, Secured Parking, Vinyl Windows
- Southwest
- Charlesworth
- Airport Nearby, Golf Nearby, Public Transportation, Schools, Shopping Nearby
- Detectors Smoke, No Animal Home, Parking-Visitor, Secured Parking, Vinyl Windows
- Airport Nearby, Golf Nearby, Public Transportation, Schools, Shopping Nearby
- ensuite bathroom
- Dishwasher-Built-In, Dryer, Garage Opener, Microwave Hood Fan, Refrigerator, Stove-Electric, Washer
- None Known, Pets Subject to Board App
- Private
- Floor
- Type
- Size
- Other
- Main
- Living Room
- 60'8" × 36'1¼"
- -
- Main
- Dining Room
- 29'6" × 27'10¾"
- -
- Main
- Kitchen
- 52'6" × 26'2"
- -
- Main
- Master Bedroom
- 38'8" × 36'1¼"
- -
- Main
- Bedroom 2
- 38' × 32'10"
- -
- Floor
- Ensuite
- Pieces
- Other
- Main
- No
- 3
- Main
- Yes
- 3
- Condo Fee:
- 542.98
- Condo Fee Includes:
- Exterior Maintenance, Heat, Insur. for Common Areas, Janitorial Common Areas, Landscape/Snow Removal, Professional Management, Reserve Fund Contribution, Utilities Common Areas, Water/Sewer
- Condo Fee Pay. Schedule:
- Monthly
- Association Fee Frequency:
- Signup
- Association Fee Amount:
- Signup
- Seller Rights Reserved:
- No
- Property Management Phone:
- 780-801-5440
- Property Management Company:
- Mission Management Inc.
- Zone:
- Zone 53
- Zoning:
- Zone 53
- Title to Land:
- Fee Simple
- Road Access:
- Paved
- LINC Number:
- 0036872240
- Days On Website:
- 4 day(s)
-
 Contemporary multi-story building featuring a facade of grey and brown panels, accented with a vibrant red central section
 -
Aerial view showcasing a residential neighborhood with diverse housing types, including multi-story apartment buildings and single-family homes
-
Aerial overview displaying a residential area with multi-story apartment buildings, single-family homes, and established commercial developments
-
Aerial perspective showcasing two multi-story residential buildings with surface parking areas
-
Aerial perspective showcasing apartment complexes, a residential neighborhood, and a large body of water
-
Aerial perspective showcasing a residential development with multiple multi-story buildings, surface parking, and surrounding streets
-
Multi-story building featuring a mixed-material facade with white, gray, and brown siding accents
-
Multi-story building featuring contemporary architecture with grey and white siding and vibrant magenta accents
-
Entryway featuring black-framed glass doors, recessed lighting, and a neutral wall finish
-
Building entryway featuring a tiled floor, recessed lighting, and an elevator with a stone-look surround
-
Mailroom featuring a wall-mounted mailbox system, recessed lighting, and track lighting
-
Spacious lobby with checkerboard tile flooring, built-in benches, and red accent walls
-
Building lobby featuring glass entry doors, a passenger elevator, recessed lighting, and large format tile flooring
-
Hallway featuring a paneled red entry door with chrome hardware, white trim, light beige walls, and dark striped carpeting
-
Modern kitchen featuring dark wood-finish cabinetry, a black appliance suite, and a mosaic tile backsplash
-
Open-concept living space featuring wood-finish flooring, a kitchen island with integrated sink and dishwasher, and a sliding glass door opening to a balcony
-
Open-concept living space featuring dark wood-finish flooring
-
Central kitchen island with a white countertop and integrated sink
-
Modern kitchen featuring dark wood-finish cabinetry, white countertops, and a mosaic tile backsplash
-
Contemporary kitchen featuring dark wood-finish cabinetry, white countertops, a mosaic tile backsplash, and black appliances including a microwave and range
-
Open-concept living space featuring dark wood-finish flooring, recessed lighting, a kitchen island with a double basin sink, and a sliding glass door to a balcony
-
Living area featuring grey wood-finish flooring and a large window
-
Living area featuring dark wood-finish flooring, light-toned walls, and a window with white trim
-
Spacious room featuring dark wood-finish flooring, light grey walls, and a ceiling-mounted light fixture
-
Open-concept living space featuring wood-finish flooring, a kitchen island with seating, dark cabinetry, and a mosaic tile backsplash
-
Bedroom featuring dark wood-finish flooring, a window with horizontal blinds, and a flush-mount ceiling light
-
Bedroom featuring wood-finish flooring, light gray walls, a flush-mount ceiling light, and white interior doors
-
Bathroom featuring a tub and shower combination with frosted glass sliding doors, a single vanity with a white countertop and integrated sink, a large wall-mounted mirror, and dark wood-finish cabinetry with silver hardware
-
Bathroom featuring a white bathtub with a sliding glass door, a toilet, and a vanity with a white countertop
-
Room featuring dark wood-finish flooring, white walls, and a large window with white blinds
-
Interior room featuring dark wood-finish flooring, light grey painted walls, and white bi-fold closet doors
-
Outdoor balcony with black metal railings, light-colored horizontal siding, and a dark soffit
-
Underground parking garage featuring concrete flooring and exposed ceiling ductwork
-
Concrete slab flooring throughout the subterranean parking garage
-
Floor plan
- Listings on market:
- 143
- Avg list price:
- $269,900
- Min list price:
- $154,700
- Max list price:
- $409,000
- Avg days in system:
- 39
- Min days in system:
- 1
- Max days in system:
- 225
- Avg price per sq.ft.:
- $248.67

- DON CHOLAK
- RE/MAX PROFESSIONALS
- 1 (780) 718-8400
- don@doncholak.com
Ready to buy in Charlesworth ? – CLICK HERE!!!
Ready to sell in Charlesworth ? – CLICK HERE!!!
Want to see your Charlesworth home featured here? – Call or email Don today!
Charlesworth Edmonton Homes For Sale
Charlesworth Edmonton homes for sale by Don Cholak of RE/MAX Professionals. For further information on or to view any of these Charlesworth Edmonton homes, please call Don at 780-718-8400 or email Don at don@doncholak.com. Don is an expert and experienced Realtor in the Charlesworth area of Edmonton and can make all of your Charlesworth Edmonton home buying and selling dreams come true today.
Charlesworth Edmonton Real Estate
The neighbourhood of Charlesworth is located in south east Edmonton. According to the 2012 municipal census, the population in Charlesworth was 2,941, and there were a total of 1054 homes.