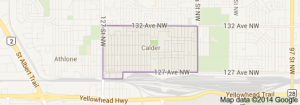
Calder Edmonton homes for sale by Don Cholak of RE/MAX Professionals. For further information or to view any of these Calder Edmonton homes please call Don at 780-718-8400 or email Don at don@doncholak.com.
12952 114 Street NW
Edmonton
T5E 5C8
$350,000
Single Family
beds: 3
baths: 1.0
1,018 sq. ft.
built: 1955
- Status:
- Active
- Prop. Type:
- Single Family
- MLS® Num:
- E4494718
- Bedrooms:
- 3
- Bathrooms:
- 1
- Year Built:
- 1955
- Photos (36)
- Schedule / Email
- Send listing
- Mortgage calculator
- Print listing
Schedule a viewing:
- Property Type:
- Single Family
- Dwelling Type:
- Detached Single Family
- Home Style:
- Bungalow
- Total Floor Area:
- 1,017.52 sq. ft.
- Price Per SqFt:
- $343.97
- Total area above grade.:
- 1,018 sq. ft.
- Secondary Suite:
- No
- Taxes:
- Signup
- Lot Area:
- 7,115.38 sq. ft.
- Grade Level Entry:
- No
- Levels:
- 1
- Exposure / Faces:
- East
- Year built:
- 1955 (Age: 71)
- Bedrooms:
- 3 (Above Grd: 3)
- Bathrooms:
- 1.0 (Full:1/Half:0)
- Total Rooms Above Grade:
- 6
- Plan:
- 2923R
- Building Type:
- Detached Single Family
- Construction:
- Wood, Vinyl
- Foundation:
- Concrete Perimeter
- Basement:
- None, No Basement
- Basement Development:
- No Basement
- Roof:
- Asphalt Shingles
- Floor Finish:
- Laminate Flooring
- Heating:
- Forced Air-1, Natural Gas
- Fireplace:
- No
- Parking:
- Double Garage Detached, Heated, Over Sized
- Enclosed Parking:
- 2
- Total Parking Spaces:
- 4
- Garage:
- Yes
- Ensuite:
- No
- Air Conditioner, Deck, R.V. Storage, See Remarks
- Northwest
- Calder
- Back Lane, Fenced, Flat Site, Fruit Trees/Shrubs, Schools, See Remarks
- Air Conditioner, Deck, R.V. Storage, See Remarks
- Back Lane, Fenced, Flat Site, Fruit Trees/Shrubs, Schools, See Remarks
- Garage Control, Garage Opener, Hood Fan, Oven-Microwave, Refrigerator, Stacked Washer/Dryer, Stove-Electric, Window Coverings
- None Known
- Private
- Floor
- Type
- Size
- Other
- Main
- Living Room
- 17'4¾" × 17'
- -
- Main
- Dining Room
- 9'5" × 7'10"
- -
- Main
- Kitchen
- 11'1" × 9'5"
- -
- Main
- Master Bedroom
- 10'6" × 10'6"
- -
- Main
- Bedroom 2
- 10'11" × 8'10"
- -
- Main
- Bedroom 3
- 14'5" × 10'6"
- -
- Floor
- Ensuite
- Pieces
- Other
- Main
- No
- 4
- Elem. School:
- Calder School
- Middle School:
- Rosslyn School
- High School:
- Archbishop O'Leary High
- Other School:
- Queen Elizabeth High
- Zone:
- Zone 01
- Zoning:
- Zone 01
- Title to Land:
- Fee Simple
- Legal Lot:
- 13
- Road Access:
- Paved
- LINC Number:
- 0019489079
- Days On Website:
- 47 day(s)
-
 Kitchen featuring white cabinetry, dark countertops, and a tiled backsplash
 -
Entryway featuring wood-finish flooring and a white paneled door with decorative glass
-
Open-concept living space with wood-finish flooring
-
Spacious living area featuring large windows with natural light, wood-finish flooring, neutral wall tones, white baseboards, and crown molding
-
Kitchen featuring white cabinetry, dark countertops, a gray mosaic tile backsplash, and light-toned tile flooring
-
Kitchen space featuring white cabinetry, dark countertops, and a tiled backsplash
-
Functional kitchen featuring white cabinetry, a mosaic tile backsplash, black countertops, and a white side-by-side refrigerator
-
Interior space featuring tile flooring and light-toned walls
-
Bedroom featuring wide horizontal windows, a ceiling fan with integrated lighting, wood-finish flooring, a light-colored headboard, and white baseboards
-
Custom wire shelving system featuring multiple shelves, two hanging rods, and an integrated basket drawer with a wood-finish handle
-
Bathroom featuring a dark wood-finish vanity with a light-toned countertop, an undermount sink, and a black faucet
-
White fiberglass tub and shower combination featuring matte black fixtures, an integrated shelf, and a curved shower rod
-
Stackable washer and dryer appliances with a white wall-mounted light switch
-
Room featuring wood-finish flooring, light gray wall paint, white baseboards, and a built-in recessed shelving unit
-
Room featuring a wide window, wood-finish accent wall, light-toned wall paint, white trim, and wood-finish flooring
-
White walls featuring a horizontal window, wood-finish flooring, recessed lighting, and white baseboards
-
Spacious room featuring wood-finish flooring and a white sliding door closet
-
White room featuring built-in shelving, a white storage cabinet with dual doors, and wood-finish flooring
-
Utility room featuring light-toned tile flooring, white built-in cabinetry, adjustable shelving, and a surface-mounted ceiling light fixture
-
Single-story residence featuring white siding, a contrasting dark gray roof, and a prominent front door with a small overhang
-
Expansive backyard featuring a large wood-finish deck, sliding glass door access, a circular stone patio, green lawn, and mature trees
-
Expansive fenced backyard featuring a detached garage with vinyl siding, a concrete pathway, a circular paver patio, and mature perimeter trees
-
Expansive backyard featuring a central lawn, a paver patio with a fire pit, a concrete stepping stone path, a spacious wood deck, and white siding
-
Expansive backyard featuring a large wood deck, a circular paver patio with a built-in fire pit, and mature perimeter trees providing natural screening
-
Spacious backyard featuring a large composite deck, a circular paver patio with a fire pit, mature perimeter trees, a wooden fence, and an exterior building with white siding
-
Rear yard featuring a wooden deck, a stone-paved fire pit area, and a white detached structure with two windows
-
Spacious outdoor deck overlooking a manicured lawn, a gravel fire pit area, and a detached white-sided garage with a side entry door
-
Spacious backyard featuring a circular paver patio with a central fire pit, surrounded by a lawn
-
Single-story residence featuring white siding, a dark shingle roof, and multiple windows
-
White exterior residence featuring a gray shingle roof, dark-trimmed windows, and a concrete sidewalk
-
Detached garage with two roll-up doors, white vinyl siding, and an asphalt shingle roof
-
Spacious garage featuring concrete flooring and two overhead doors
-
Residential property featuring a detached double garage with a paved driveway, a separate shed, and a fenced backyard
-
Image quality insufficient for description
-
Expansive community parkland featuring multiple baseball diamonds, tennis courts, and walking paths
-
Aerial perspective showcasing a residential neighborhood with numerous mature trees
- Listings on market:
- 72
- Avg list price:
- $389,000
- Min list price:
- $182,500
- Max list price:
- $1,275,000
- Avg days in system:
- 38
- Min days in system:
- 1
- Max days in system:
- 322
- Avg price per sq.ft.:
- $343.42

- DON CHOLAK
- RE/MAX PROFESSIONALS
- 1 (780) 718-8400
- don@doncholak.com
Ready to buy in Calder ? – CLICK HERE!!!
Ready to sell in Calder? – CLICK HERE!!!
Want to see your Calder home featured here? – Call or email Don today!
Calder Edmonton Homes For Sale
Calder Edmonton homes for sale by Don Cholak of RE/MAX Professionals. For further information on or to view any of these Calder Edmonton homes, please call Don at 780-718-8400 or email Don at don@doncholak.com. Don is an expert and experienced Real Estate Professional in the Calder area of Edmonton and can make all of your Calder Edmonton home buying and selling dreams come true today.
Calder Edmonton Real Estate
The neighbourhood of Calder is located in north west Edmonton. The neighbourhood became part of Edmonton in 1917. The majority of homes in Calder were built after 1945, but a few date back as early as 1910, according to the 2001 federal census. 44.5% of homes in Calder were constructed between 1946 and 1960, with 17.1% constructed in the 1960s and 19% constructed in the 1970s. The last 7.8% were built after 1980. Single-family homes are the most common in Calder, according to the 2005 municipal census, and make up 65% of all the homes in Calder. Duplexes make up another 19%, and low-rise apartments make up another 14%. The last 1% is a mixture of various types of homes. A total of 55% of homes in Calder are owner-occupied.