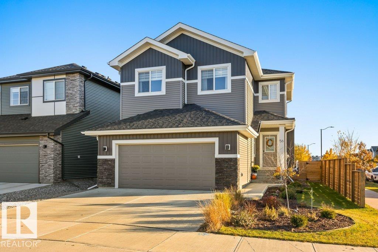
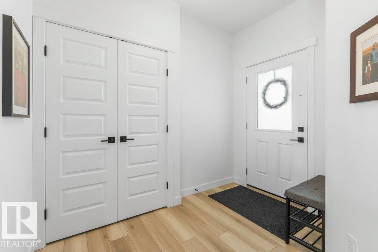
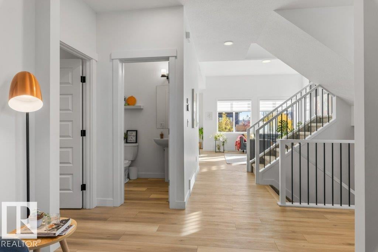
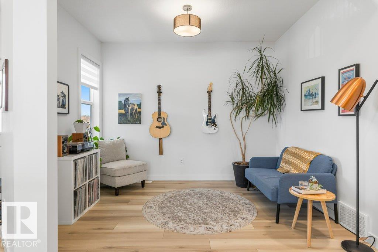
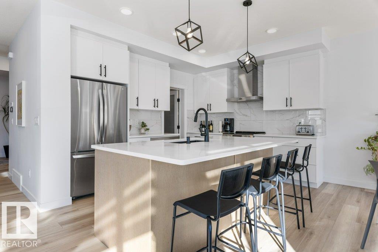
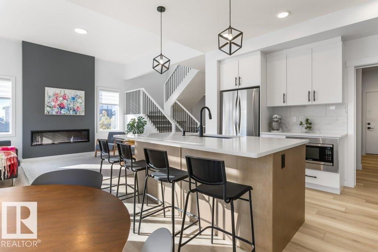
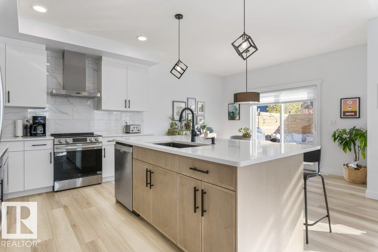
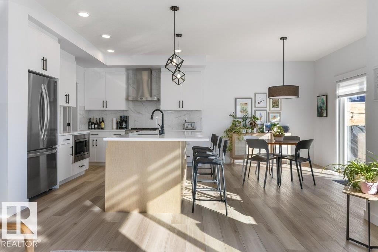
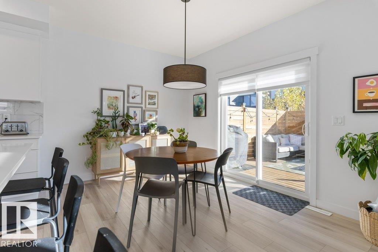
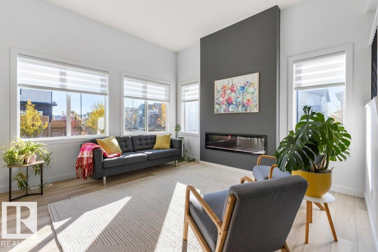
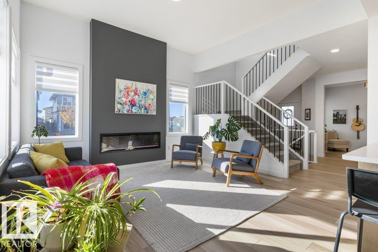
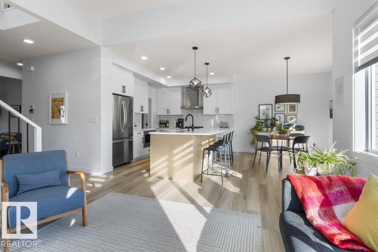
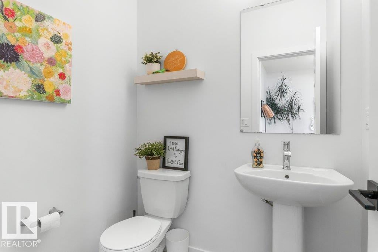
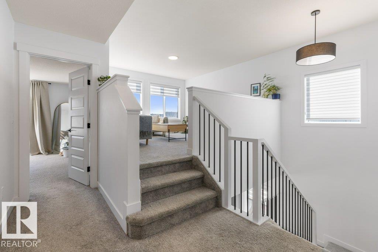
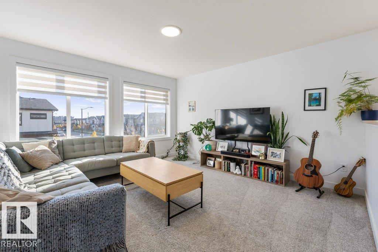
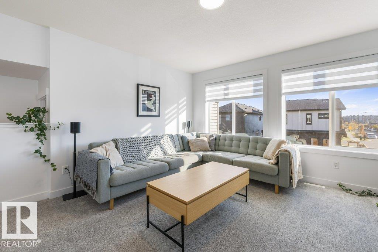
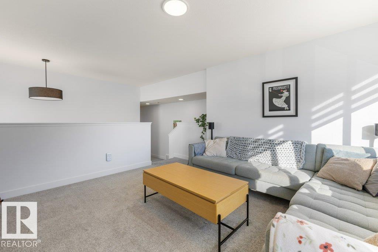
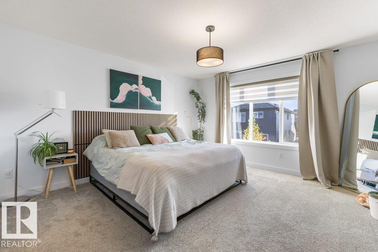
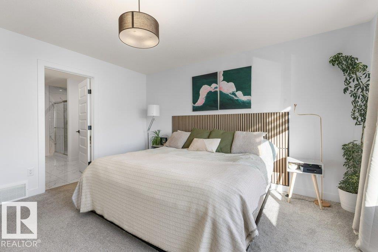
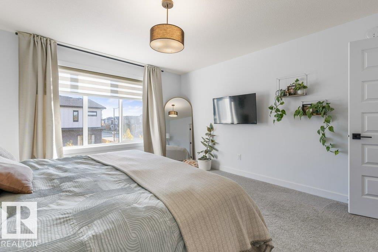
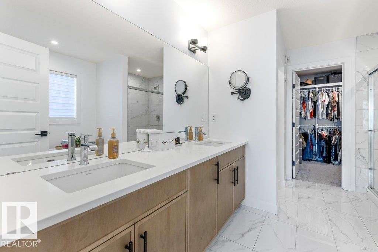
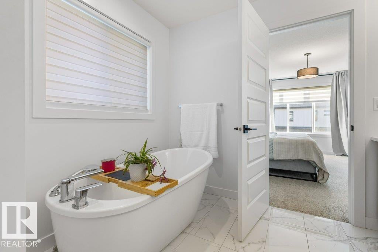
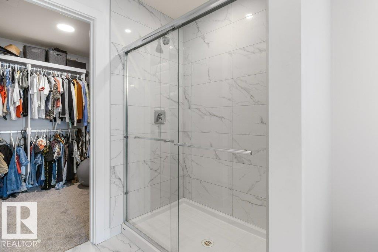
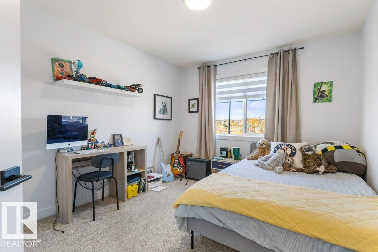
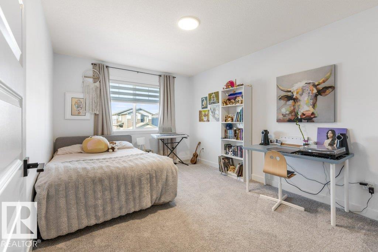
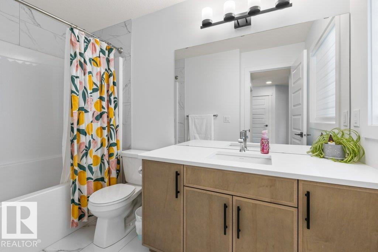
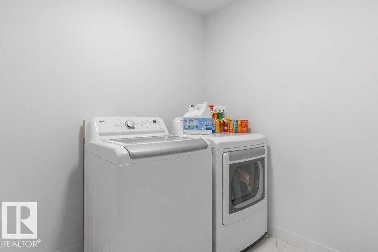
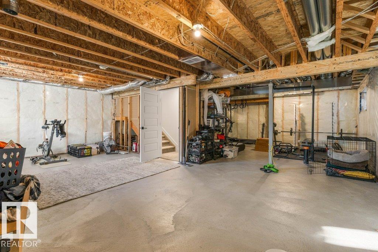
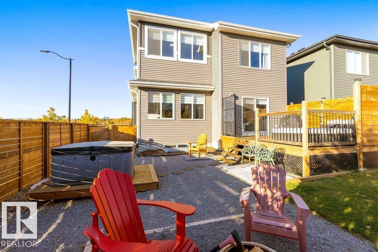
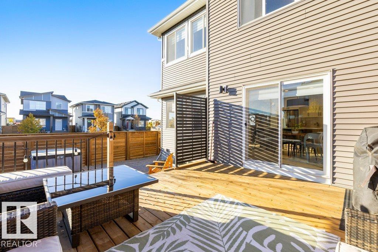
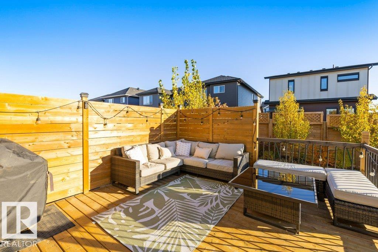
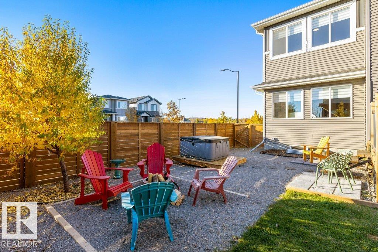
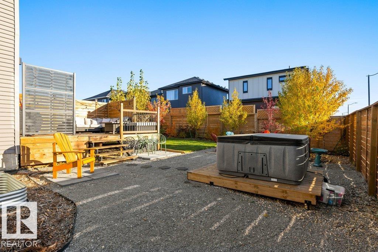
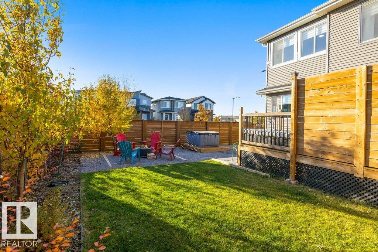
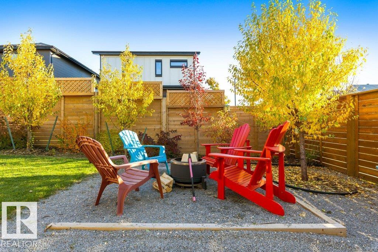
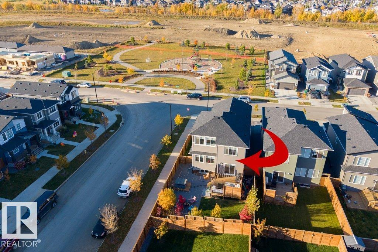
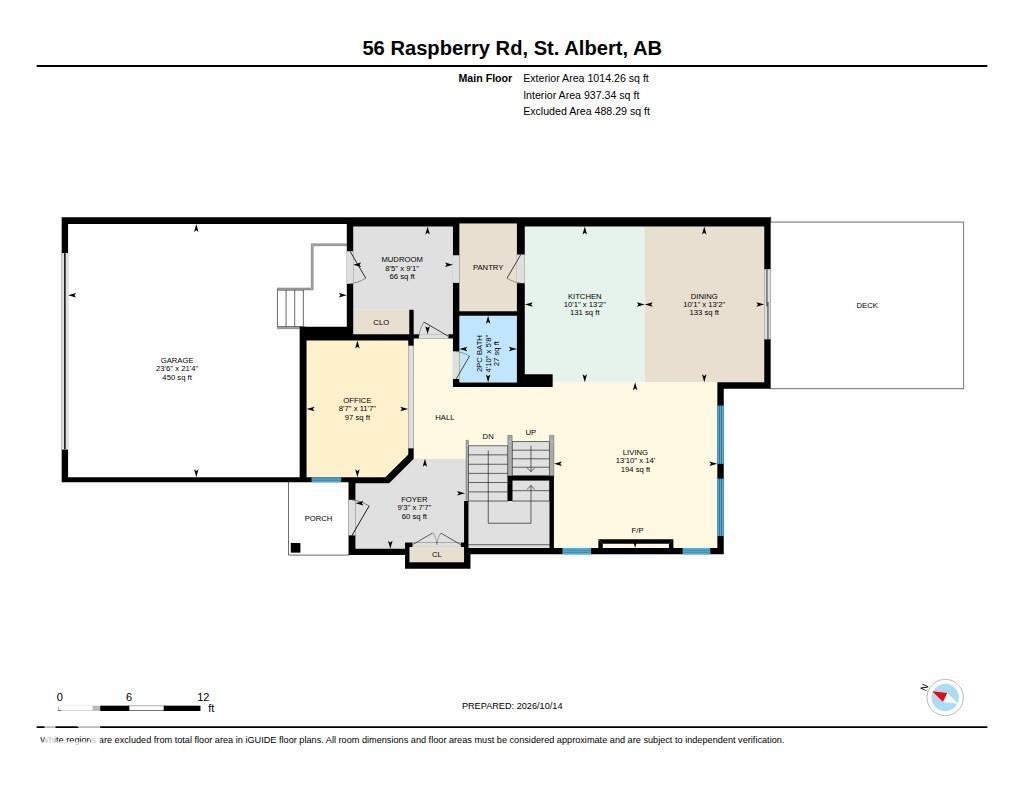
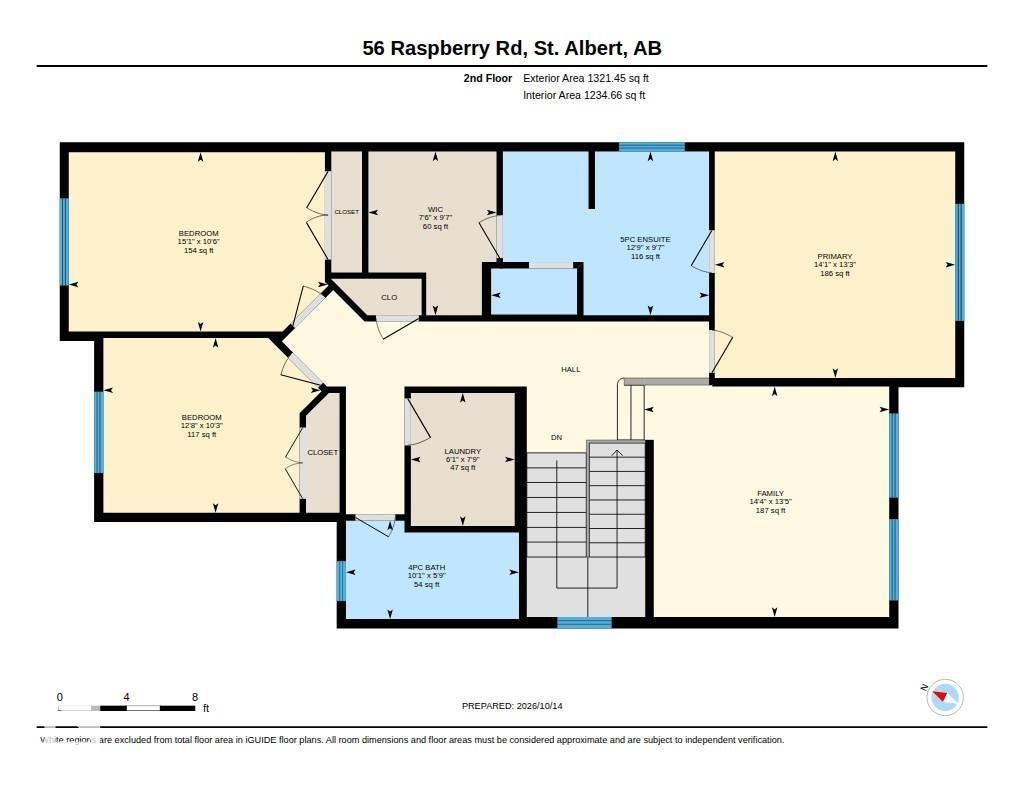
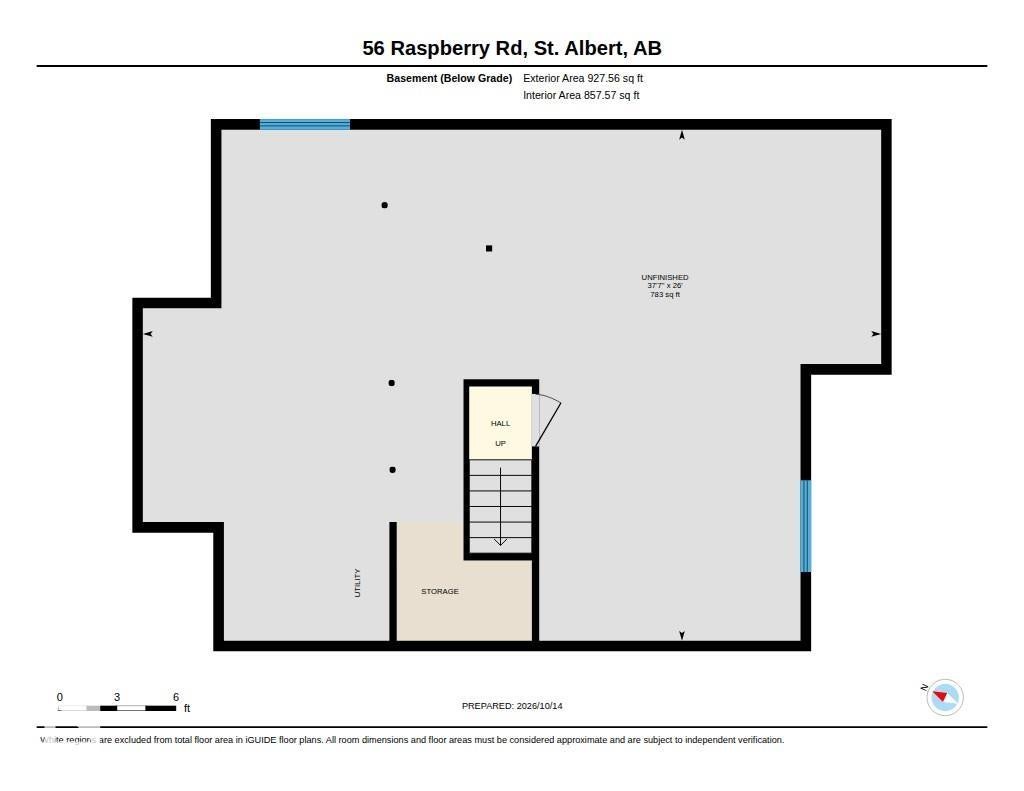
Immaculate 2,335 sqft home ideally located across from the park! This inviting home offers a functional layout with a versatile main floor flex room, perfect for a home office, den or playroom. The bright, sun-filled living room features extra-tall ceilings & an abundance of windows. The gorgeous kitchen features a large island, walk-through pantry & spacious eating nook, perfect for everyday living & entertaining. Upstairs, discover 3 generous bedrooms, a warm & inviting bonus room filled with natural light, convenient second-floor laundry & a 4pc main bath. The spacious primary retreat features a walk-in closet & luxurious 5pc ensuite with double sinks and a soaker tub. Outside, enjoy the large yard complete with a deck & privacy screen, firepit area & many trees, creating a wonderful space to relax & entertain. Central A/C keeps the home cool on warm summer days, while parks, trails & everyday amenities are just steps away. An exceptional opportunity to enjoy comfort, space & an outstanding location!
Address
56 RASPBERRY RD
List Price
$649,900
Property Type
Residential
Type of Dwelling
Detached Single Family
Style of Home
2 Storey
Transaction Type
Sale
Area
St. Albert
Sub-Area
Riverside (St. Albert)
Bedrooms
3
Bathrooms
3
Half Bathrooms
1
Floor Area
2,336 Sq. Ft.
Lot Shape
Rectangular
Year Built
2023
MLS® Number
E4512893
Listing Brokerage
RE/MAX Elite
Basement Area
Full, Unfinished
Postal Code
T8N 8A3
Zoning
Zone 24
Parking
Double Garage Attached
Community Features
Air Conditioner, Deck
Exterior Features
Corner Lot, Fenced, Flat Site, Landscaped, Playground Nearby, Public Transportation, Schools, Shopping Nearby
Interior Features
ensuite bathroom
Heat Type
Forced Air-1, Natural Gas
Construction Materials
Wood, Stone, Vinyl
Direction Faces
South
Fireplace
Yes
Fireplace Features
Electric
Foundation Details
Concrete Perimeter
Garage Type
Yes
Roof
Asphalt Shingles
Access To Property
Paved
Open Houses
- October 18, 1:00 PM - 3:00 PM
- Hosted by Leslie Benson.