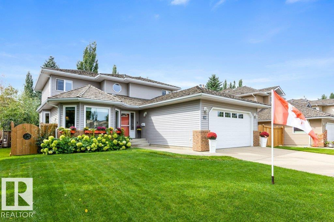
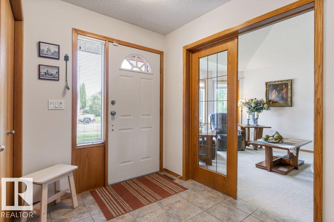
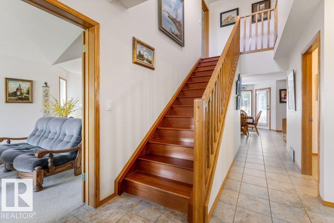
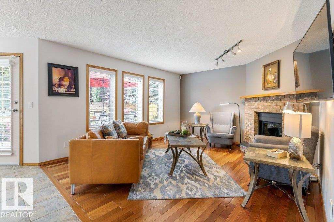
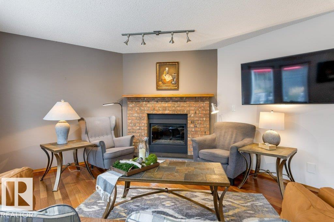
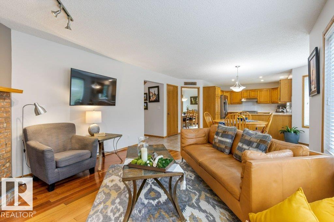
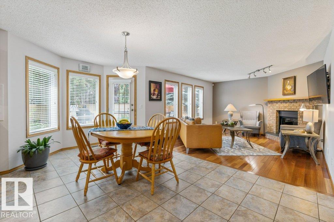
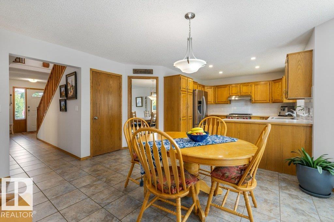
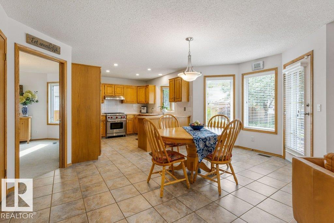
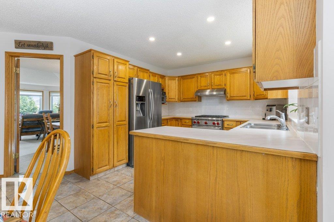
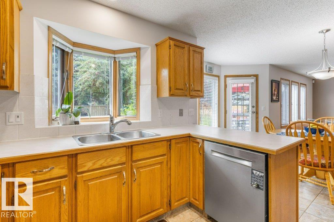
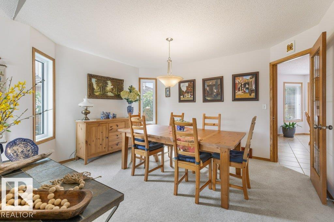
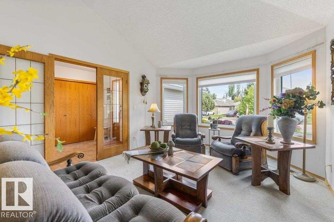
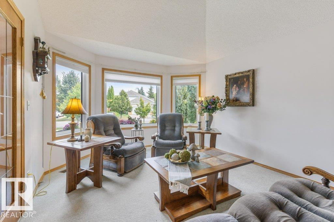
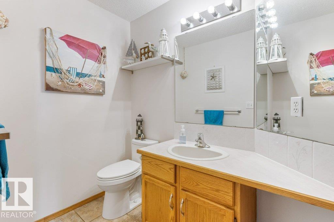
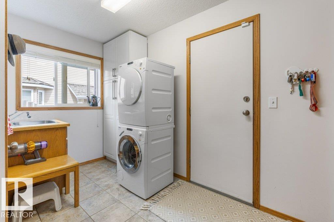
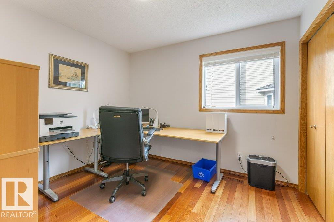
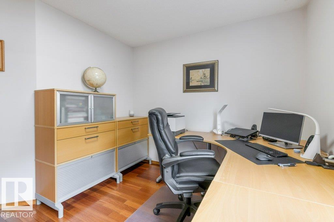
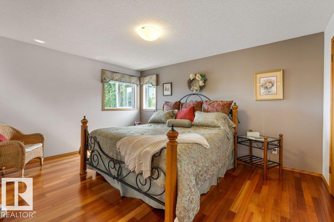
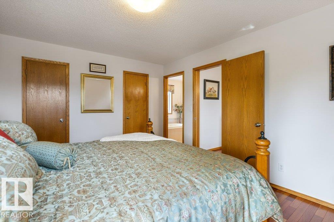
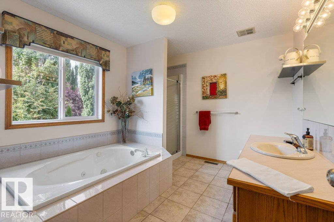
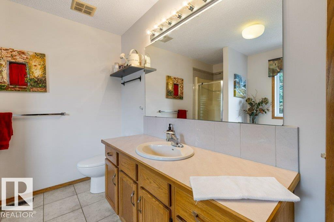
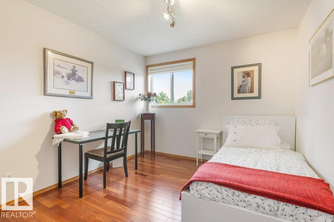
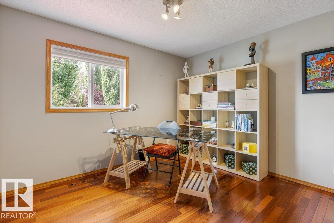
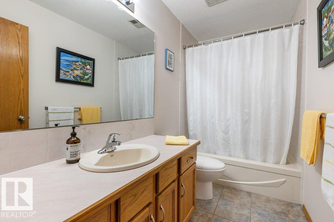
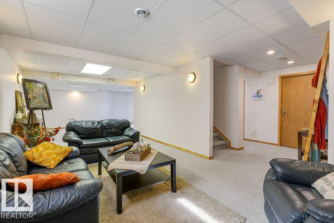
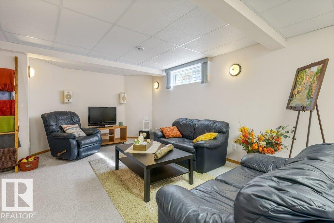
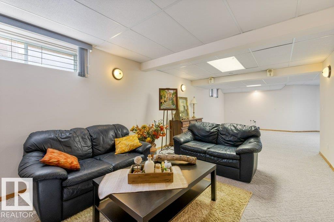
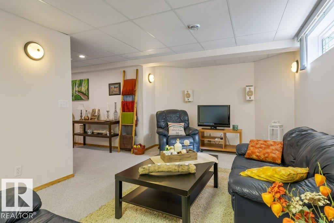
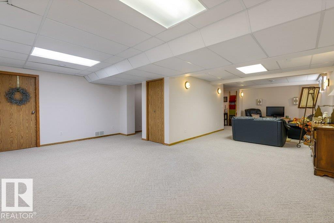
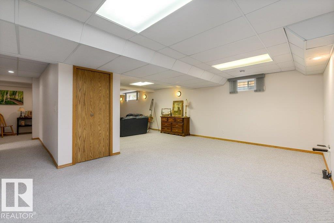
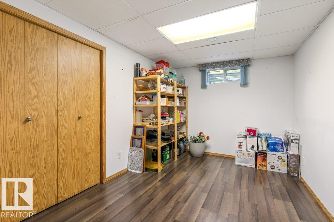
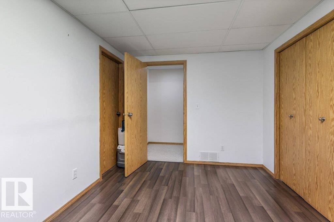
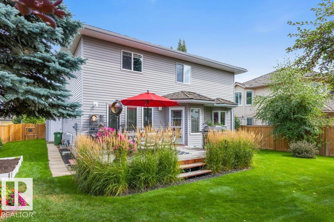
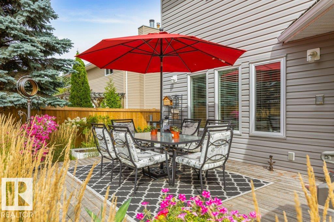
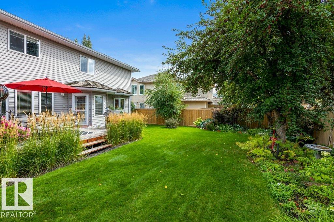
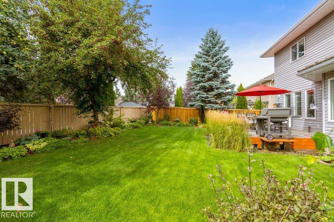
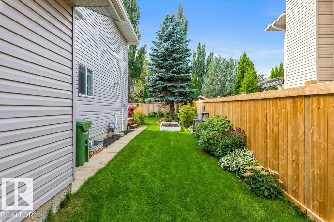
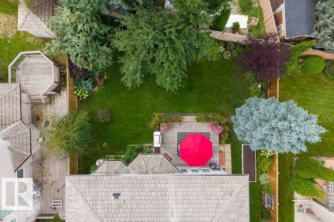
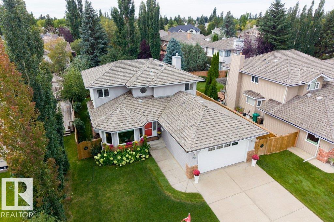
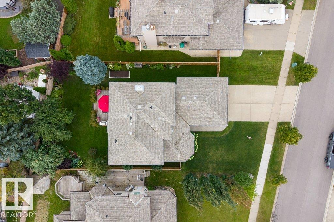
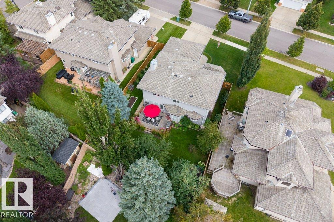
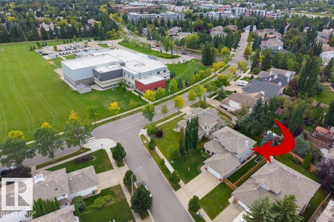
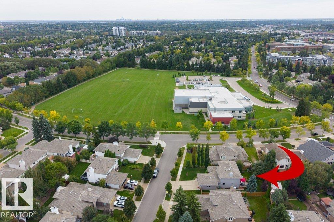
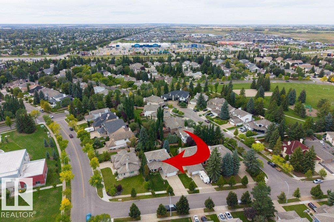
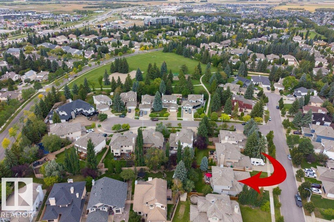
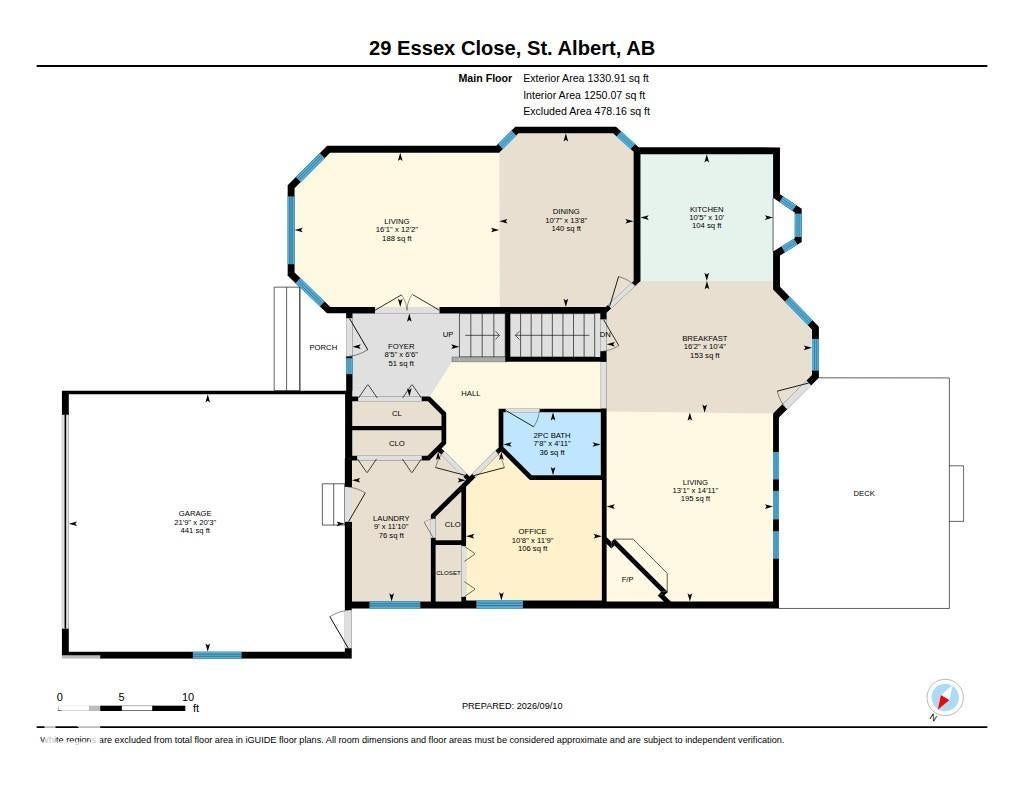
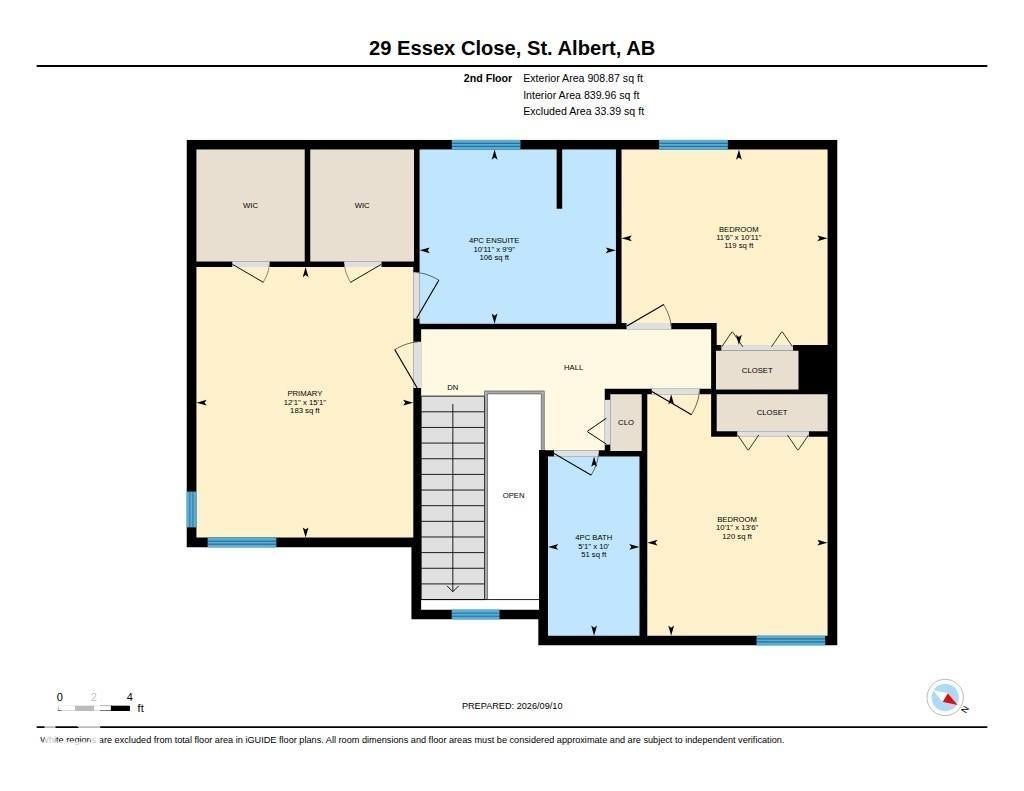
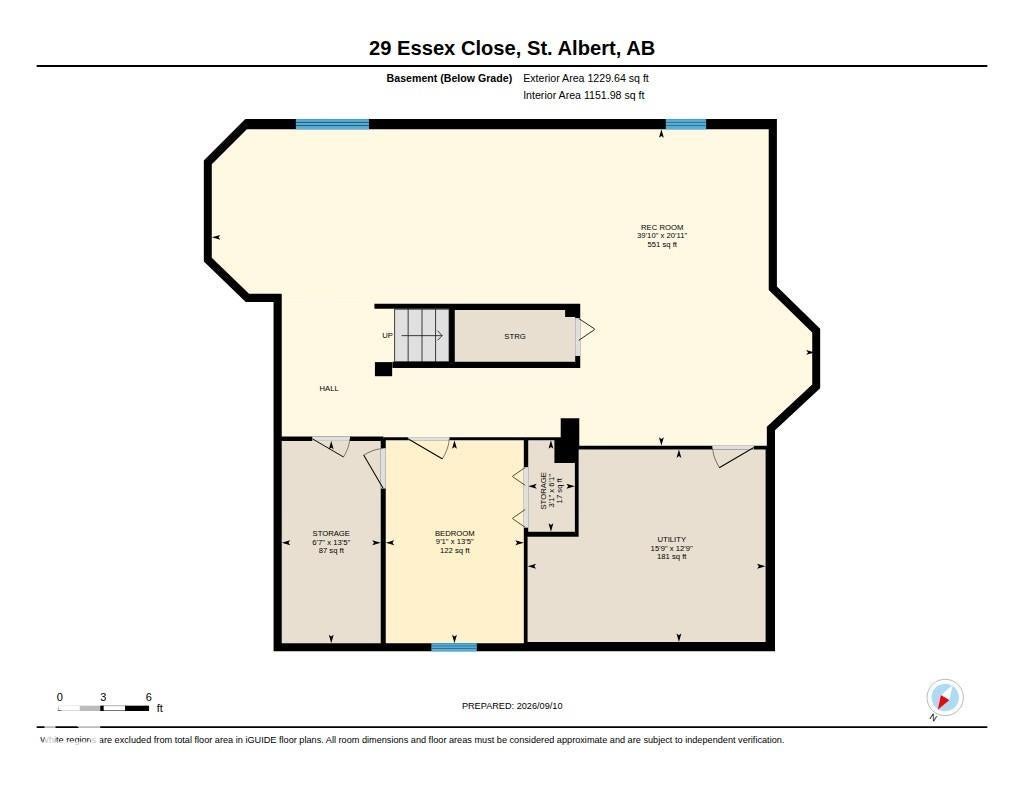
Welcome to this immaculate and exceptionally well-maintained 2-storey home in sought-after Erin Ridge, offering 2239 sqft plus a fully finished basement. Hardwood floors flow throughout most of the main floor and upper level, creating a warm and timeless feel. The main level features a beautifully appointed kitchen with a Wolf gas range, abundant cabinetry and breakfast nook with garden door access to the private west-facing backyard and deck. A main floor bedroom offers flexibility for guests or an office, while the elegant dining area, spacious living room and inviting family room with gas fireplace provide exceptional spaces for entertaining. Upstairs, the primary retreat features a luxurious 4pc ensuite with jetted tub, separate shower and 2 walk-in closets. 2 additional bedrooms and 4pce bath complete the upper level. The finished basement offers a generous rec room and bedroom. Additional features include Miele washer & dryer and oversized insulated, drywalled garage. Steps to trails and school!
Address
29 ESSEX CL
List Price
$624,900
Property Type
Residential
Type of Dwelling
Detached Single Family
Style of Home
2 Storey
Transaction Type
Sale
Area
St. Albert
Sub-Area
Erin Ridge
Bedrooms
5
Bathrooms
3
Half Bathrooms
1
Floor Area
2,240 Sq. Ft.
Lot Shape
Rectangular
Year Built
1990
MLS® Number
E4507974
Listing Brokerage
RE/MAX Elite
Basement Area
Full, Finished
Postal Code
T8N 5T1
Zoning
Zone 24
Parking
Double Garage Attached
Community Features
Deck, See Remarks
Exterior Features
Fenced, Landscaped, Playground Nearby, Public Transportation, Schools, Shopping Nearby, See Remarks
Interior Features
ensuite bathroom
Heat Type
Forced Air-1, Natural Gas
Construction Materials
Wood, Brick, Vinyl
Direction Faces
East
Fireplace
Yes
Fireplace Features
Gas
Foundation Details
Concrete Perimeter
Garage Type
Yes
Roof
Cedar Shakes
Access To Property
Paved
Open Houses
- September 13, 1:00 PM - 3:00 PM
- Hosted by Pete Muller!