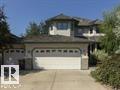
Spectacular 2 storey on exclusive Estate Cres.! 2271 sqft, 3+1 bdrms & 4 bths. Numerous recent reno's incl.: gourmet kitchen w/ extra thick granite counter tops, travertine tile & high end stainless appl. Stunning hardwood floors throughout the main & upper levels. Main floor includes dining room, breakfast nook, den & great room w/ fireplace, built in Sub-Zero wine refrigerator & wired speakers. Upper level includes 3 large bdrm w/ generous walk in closets, laundry & Hunter Douglas custom blinds. Fully dev. bsmnt w/ games room, home theater rm & wet bar w/ bar fridge. High efficiency furnace, tankless HW on demand system, A/C, underground sprinklers & premium red cedar shake roof. Backyard is a little piece of paradise w/ cedar deck & pergola, hot tub, stone patio w/ firepit. Attached triple pull-thru garage w/ radiant heating & built in storage cabinetry. Home backs onto private walking path & park green space area. Attention to detail & craftsmanship throughout this outstanding former show home.
Address
14 Estate Cr
List Price
$649,000
Sold Price
$625,000
Sold Date
16/09/2014
Property Type
$625,000
Type of Dwelling
2 Storey
Transaction Type
Sale
Area
St. Albert
Sub-Area
Erin Ridge
Bedrooms
4
Bathrooms
135
Year Built
1995
MLS® Number
E3372836